

-1789661664.jpg)
Living Steps from 19th St BART: Commuting with Ease from Rowhaus Apartments
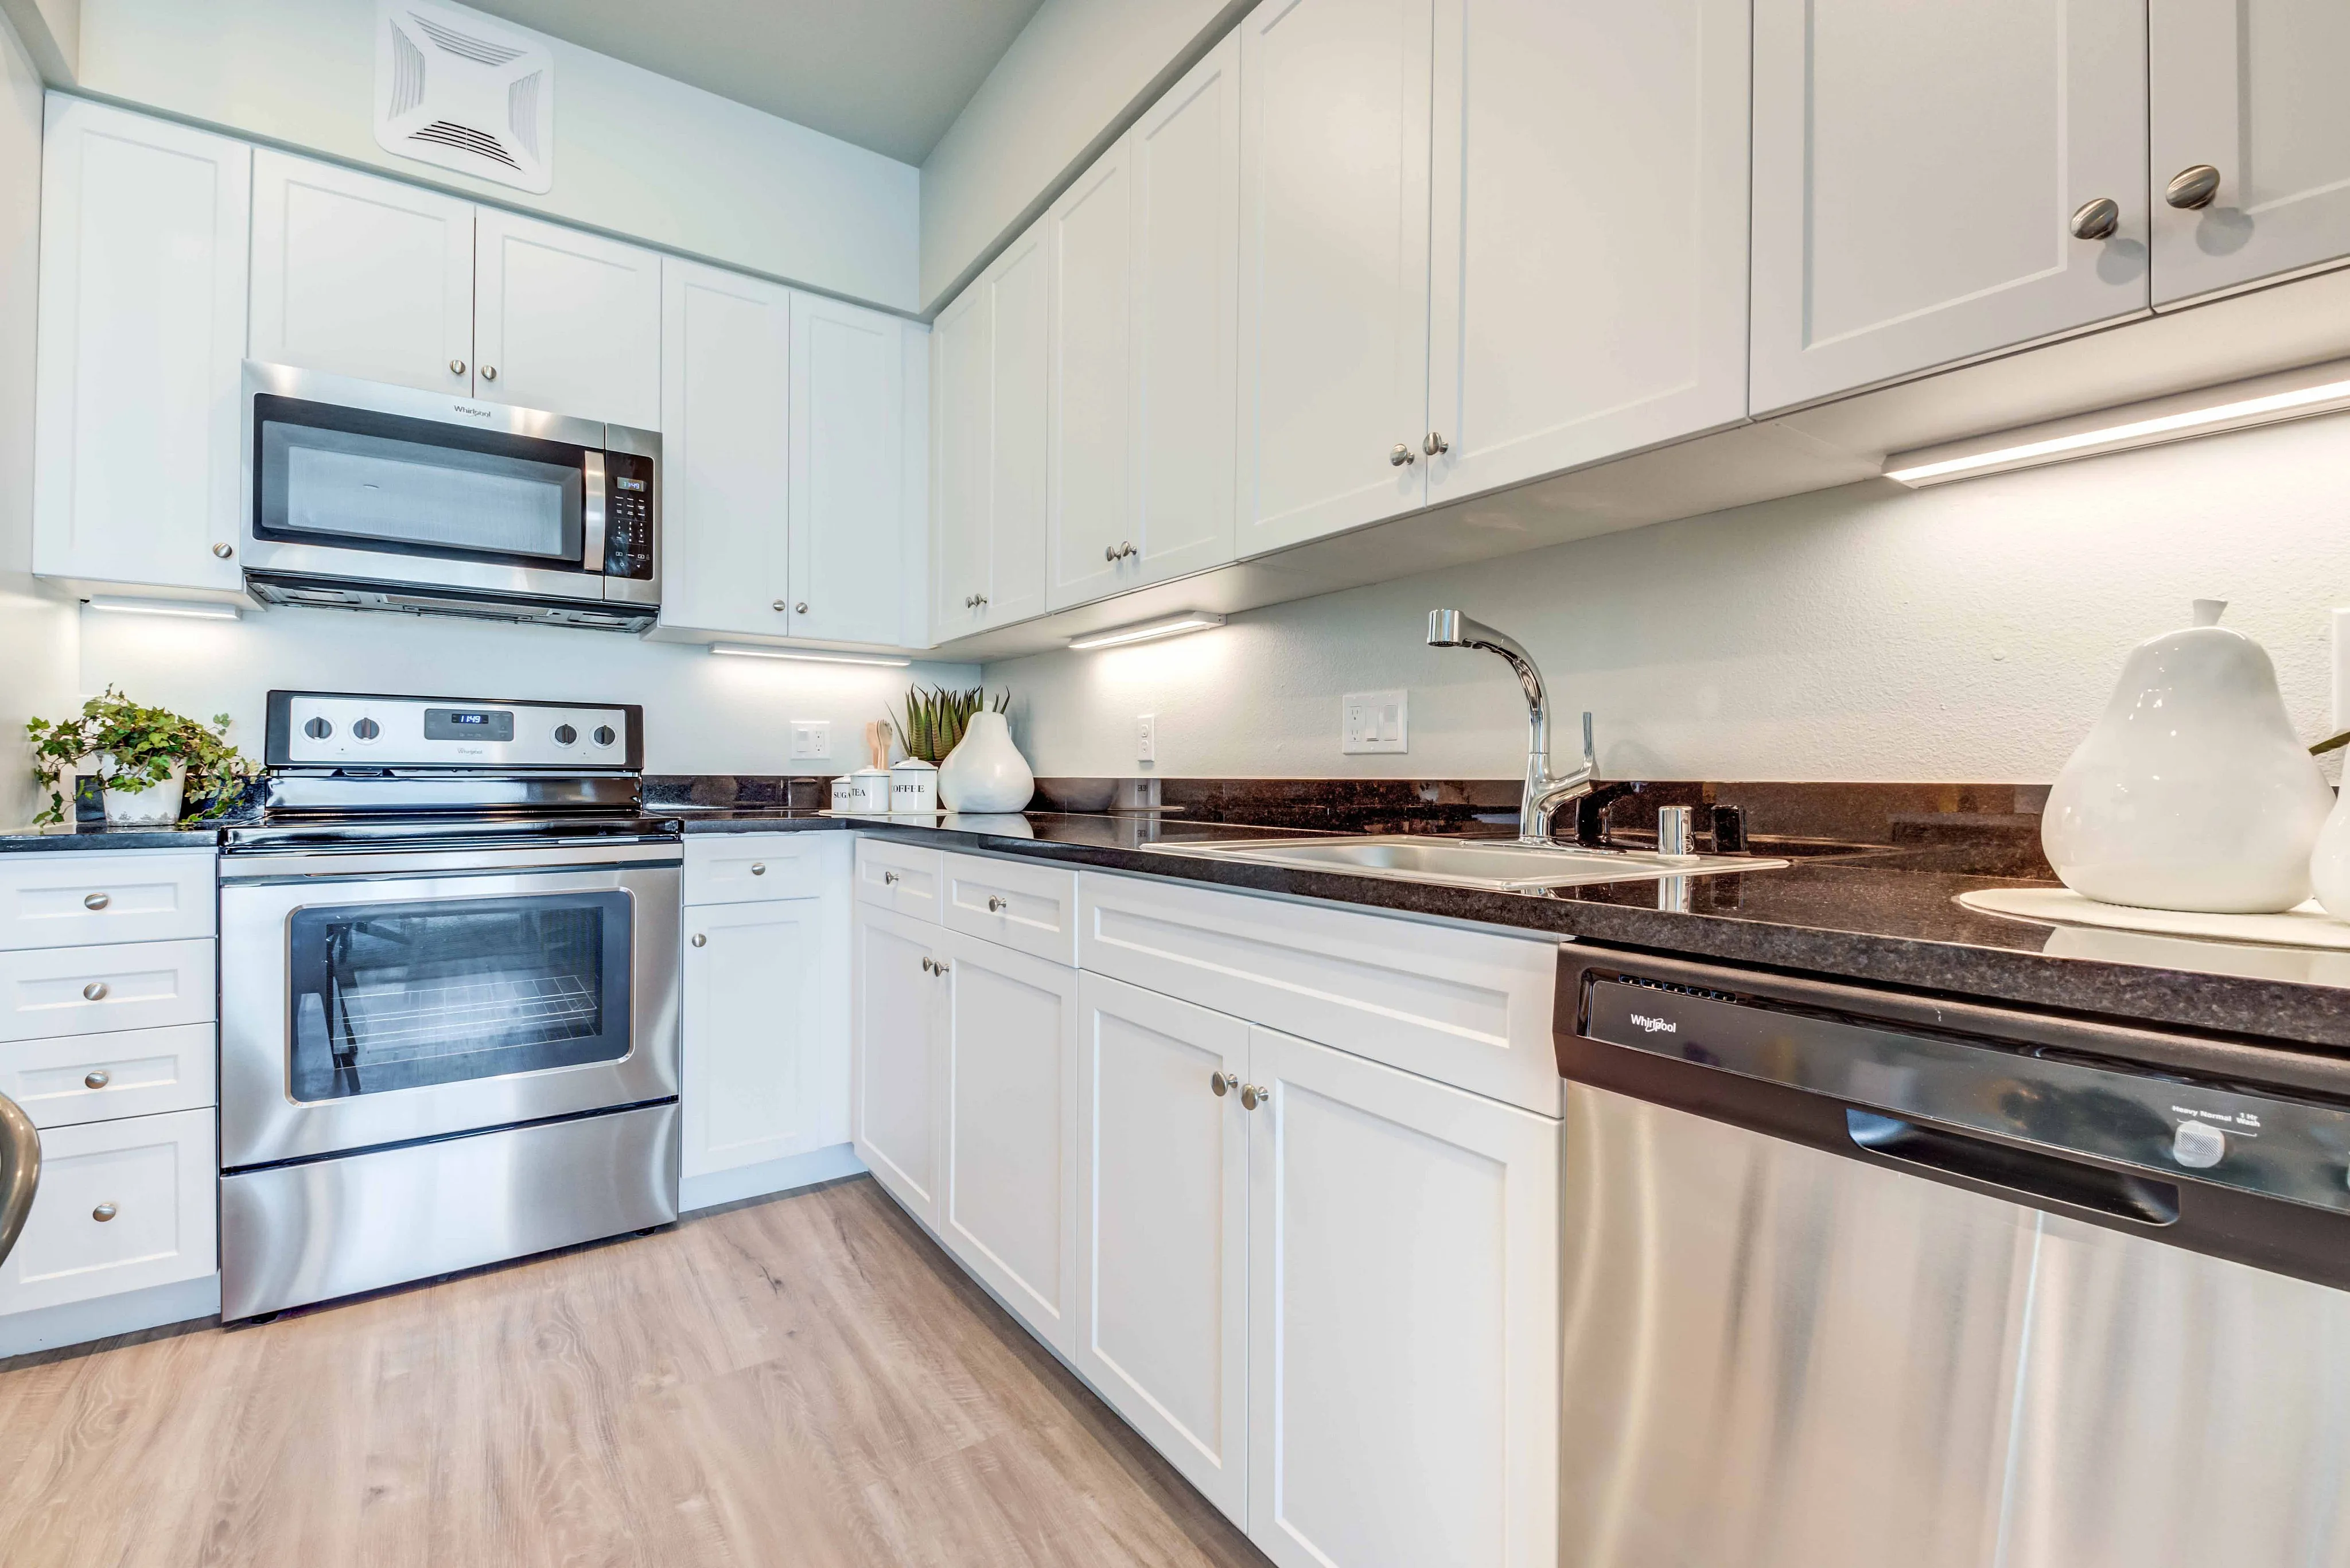
For urban professionals, healthcare workers, and tech employees in the San Francisco Bay Area, daily commute times play a major role in overall quality of life. Choosing a home that combines modern interior comfort with immediate access to rapid transit allows you to spend less time sitting in highway traffic and more time enjoying your evening routine. Located at 382 24th Street in the vibrant heart of Uptown Oakland, Rowhaus Apartments offers boutique studio and one-bedroom residences engineered for efficient, connected urban living. Positioned just a short walk from the 19th Street BART Station, this community offers seamless transit access across Oakland, San Francisco, Berkeley, and the broader East Bay. Here is how living at Rowhaus Apartments transforms your daily commute into a stress-free experience. 1. Fast, Direct Transit Connections Across the Bay Area Living close to a major transit hub like the 19th Street BART Station gives residents at Rowhaus Apartments direct connection to key business districts, academic campuses, and cultural landmarks without relying on a personal vehicle. Streamlined Commutes to San Francisco For those working in Financial District offices, South of Market tech hubs, or downtown San Francisco, commuting from Rowhaus Apartments is fast and predictable. A quick walk from your front door to 19th Street BART puts you on a direct train across the Bay, arriving at Embarcadero, Montgomery, or Powell Street stations in approximately twenty minutes. Direct Access to Berkeley and North Bay Hubs If your daily routine takes you north toward the University of California, Berkeley, or surrounding research centers, BART trains running along the Richmond line provide swift transit from 19th Street. You can leave your Rowhaus Apartments residence and arrive at the Downtown Berkeley Station in under fifteen minutes. 2. Embrace a Car-Free, Sustainable Urban Lifestyle Choosing transit-oriented living at Rowhaus Apartments allows you to reduce your carbon footprint, skip bridge tolls, and eliminate the hassle of hunting for expensive parking spots in downtown cores. Substantial Financial Savings Maintaining a personal vehicle in the Bay Area comes with significant monthly overhead, including auto insurance premiums, gasoline costs, toll fees, and commercial garage parking rates. By using BART and local transit options steps from Rowhaus Apartments, you can eliminate or drastically reduce auto expenses, freeing up your monthly budget for dining, travel, and personal hobbies. Reclaim Your Daily Commute Time Sitting behind the wheel in heavy traffic on the Bay Bridge or Interstate 880 forces you to stay focused on the road. On BART, your commute time becomes personal time. You can catch up on morning news, read a novel, listen to podcasts, answer early work emails, or simply relax before starting your workday. If you are looking for modern studio or one-bedroom boutique apartments in Uptown Oakland, explore Rowhaus Apartments floor plans to schedule a tour today. 3. Walkable Access to AC Transit and Local Bike Infrastructure Beyond regional train service, the location surrounding Rowhaus Apartments offers multimodal transit choices that make getting around Oakland effortless. AC Transit Bus Lines along Telegraph and Broadway In addition to underground BART trains, major AC Transit bus lines run frequently along nearby Broadway and Telegraph Avenue. Whether you are heading toward South Oakland, Grand Lake, or Rockridge, local bus routes provide convenient neighborhood hopping right outside Rowhaus Apartments. Protected Bike Lanes and Micromobility Choices Uptown Oakland features robust bicycle infrastructure, including protected bike lanes along 27th Street, Telegraph Avenue, and Grand Avenue. Rowhaus Apartments residents can easily navigate the neighborhood on bicycles, electric scooters, or shared rides, making quick trips to local grocery stores, pharmacy runs, and coffee shops completely car-free. 4. Unwind in a Boutique Apartment Home After Your Commute After a productive day at the office or on campus, returning home to Rowhaus Apartments provides an immediate transition from busy city streets to private residential comfort. In-unit laundry convenience: Every studio and one-bedroom residence at Rowhaus Apartments includes a full-sized in-unit washer and dryer, so you can handle laundry effortlessly after work. Modern kitchen finishes: Stainless steel appliances and sleek countertops make preparing quick weeknight dinners fast and enjoyable. Walkable evening dining: When you prefer to eat out, walk steps from your front door to explore world-class dining, craft cocktail lounges, and live music venues in the neighboring Hive district and along Telegraph Avenue. Before scheduling your private tour, visit the Rowhaus Apartments photo gallery to explore boutique apartment interiors, floor plan layouts, and community grounds. FAQ How far is Rowhaus Apartments from the 19th Street BART Station? Rowhaus Apartments is located at 382 24th Street, which is just a short four-block walk from the 19th Street BART Station entrance along Broadway. Does Rowhaus Apartments include in-unit laundry for busy commuters? Yes, every boutique studio and one-bedroom apartment at Rowhaus Apartments comes equipped with an in-suite full-sized washer and dryer for maximum daily convenience. Are pets allowed at Rowhaus Apartments for transit-riding pet owners? Yes, Rowhaus Apartments is a pet-friendly community, welcoming cats and dogs upon approval near great local walking routes and Lake Merritt.
Read more-1789661794.jpg)